Harbor Cottage
Dennis, Massachusetts
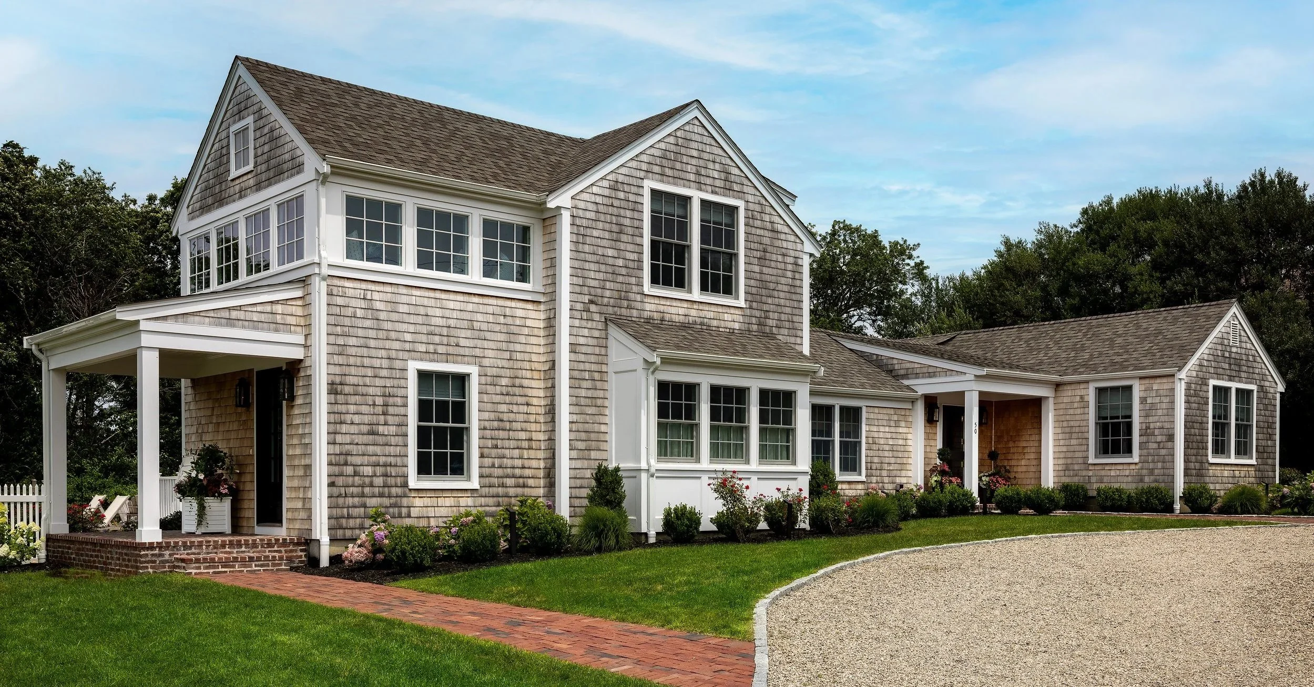
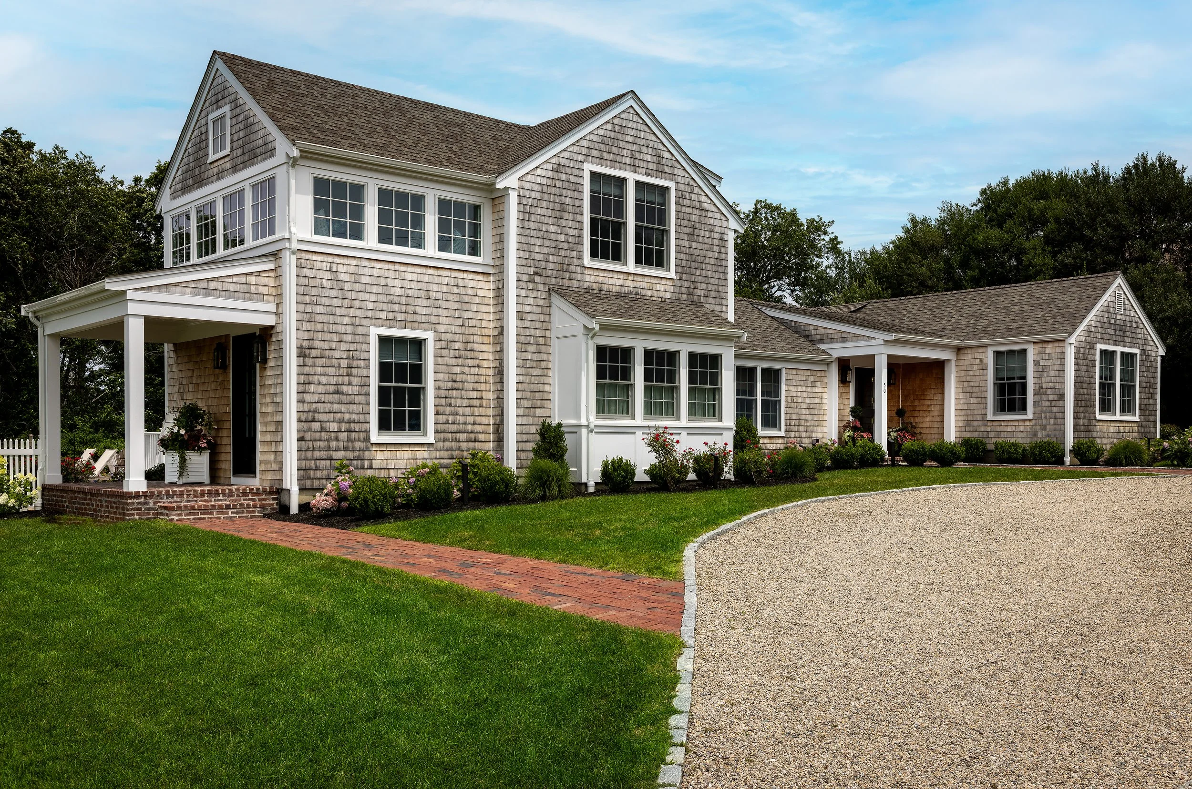
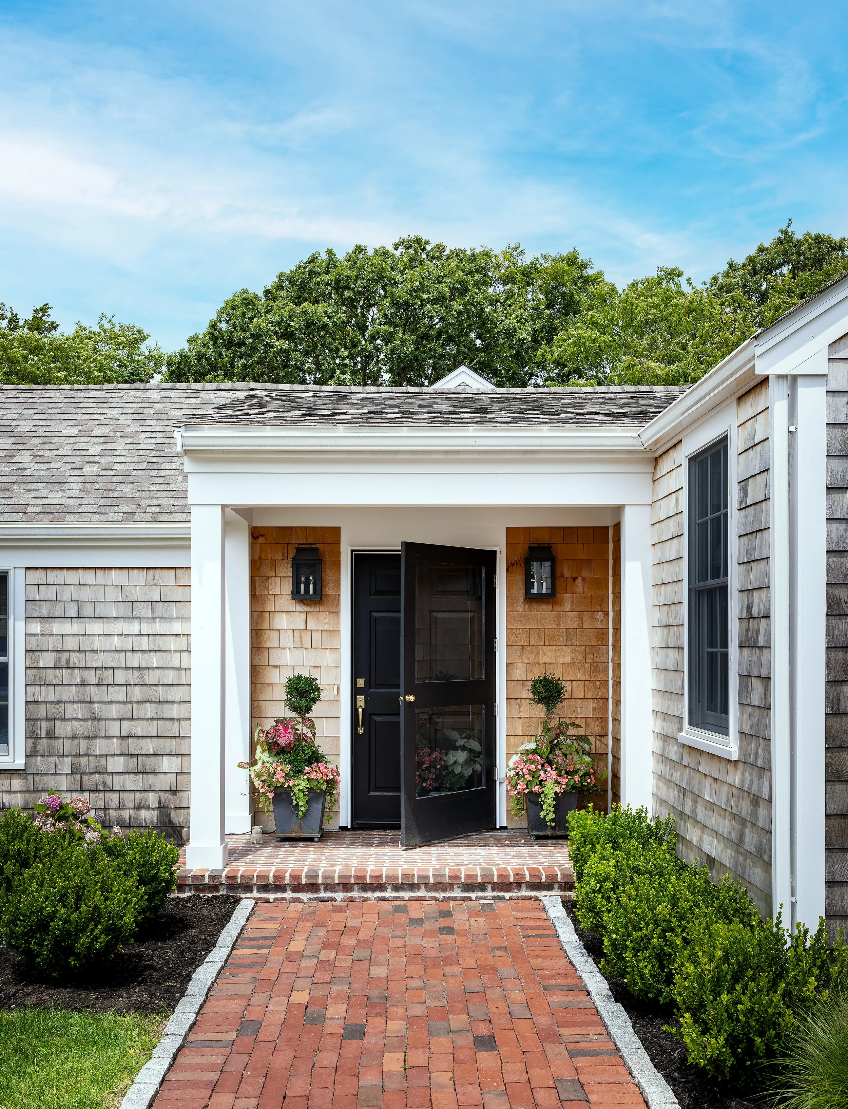
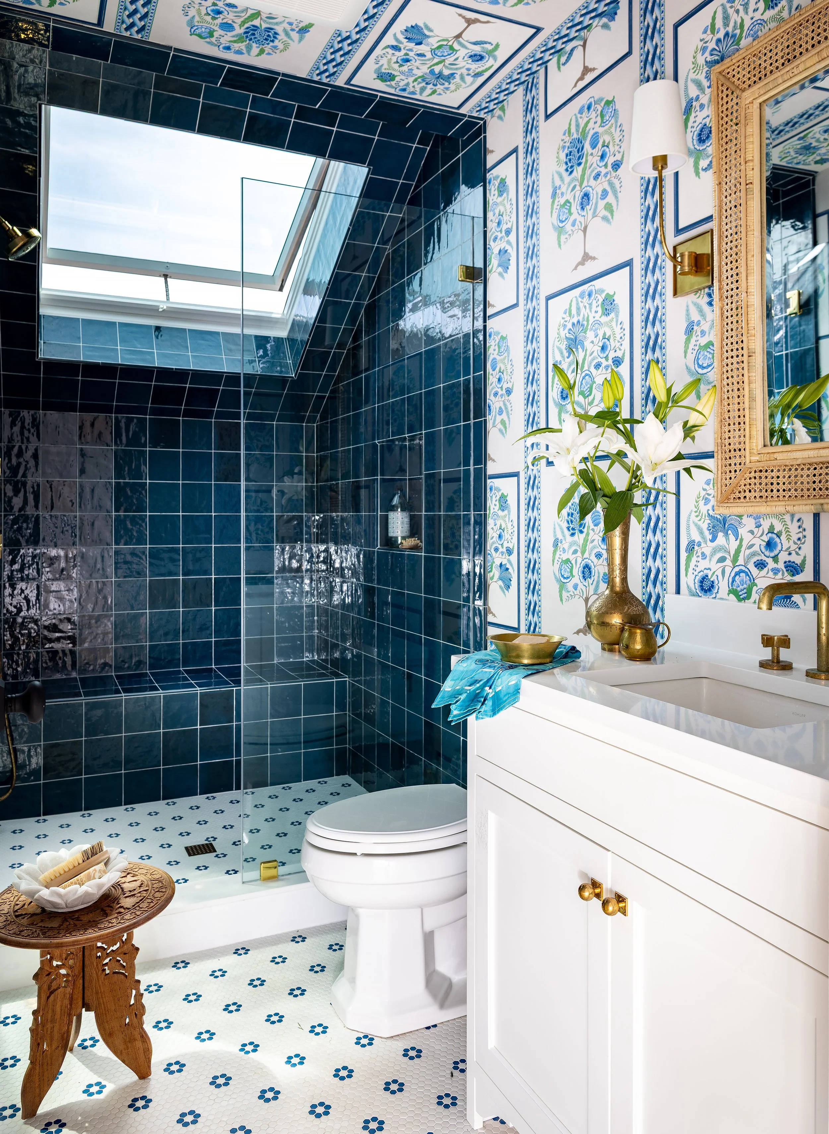
Conceived as a seamless evolution of the original residence, this substantial new addition thoughtfully expands the home’s footprint while honoring its established architectural pedigree. On the exterior, classic Shingle Style detailing—from carefully tailored eaves and trim profiles to natural cedar siding—mirrors the texture and massing of the existing structure. Rather than feeling like a later intervention, the addition reads as an organic continuation of the home, rooted in timeless coastal craft and balanced proportion.
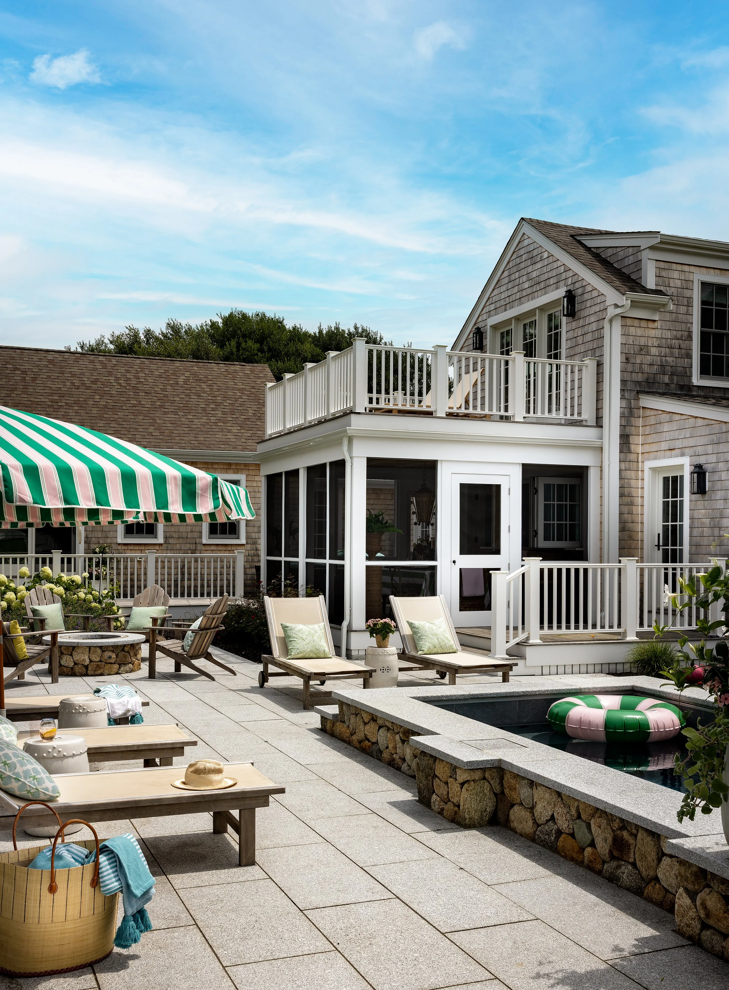
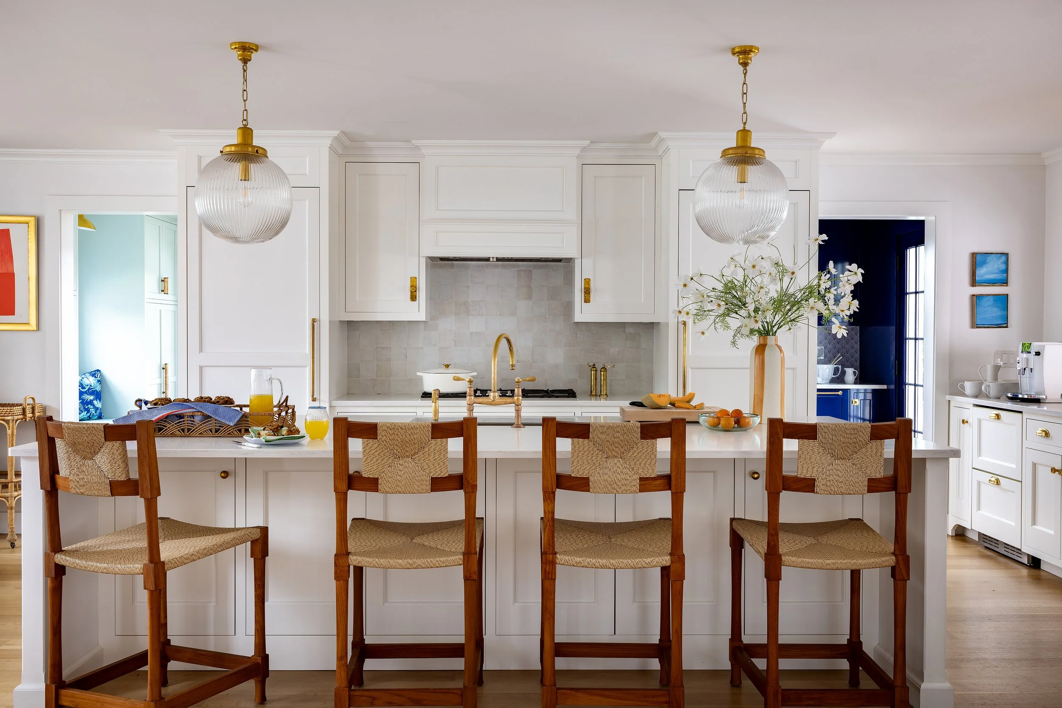
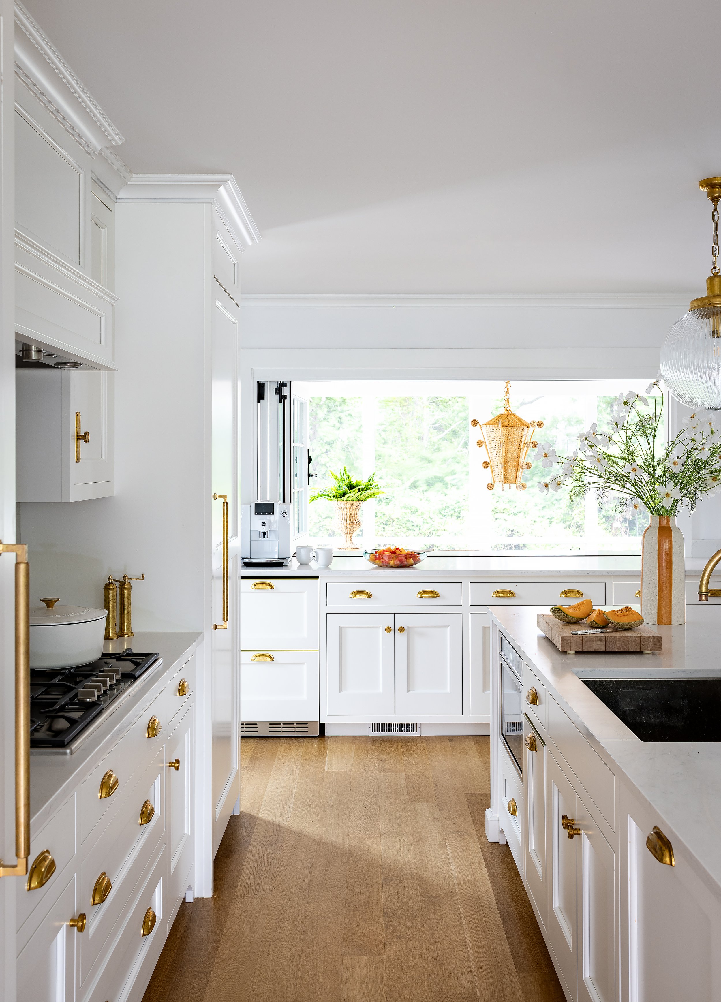
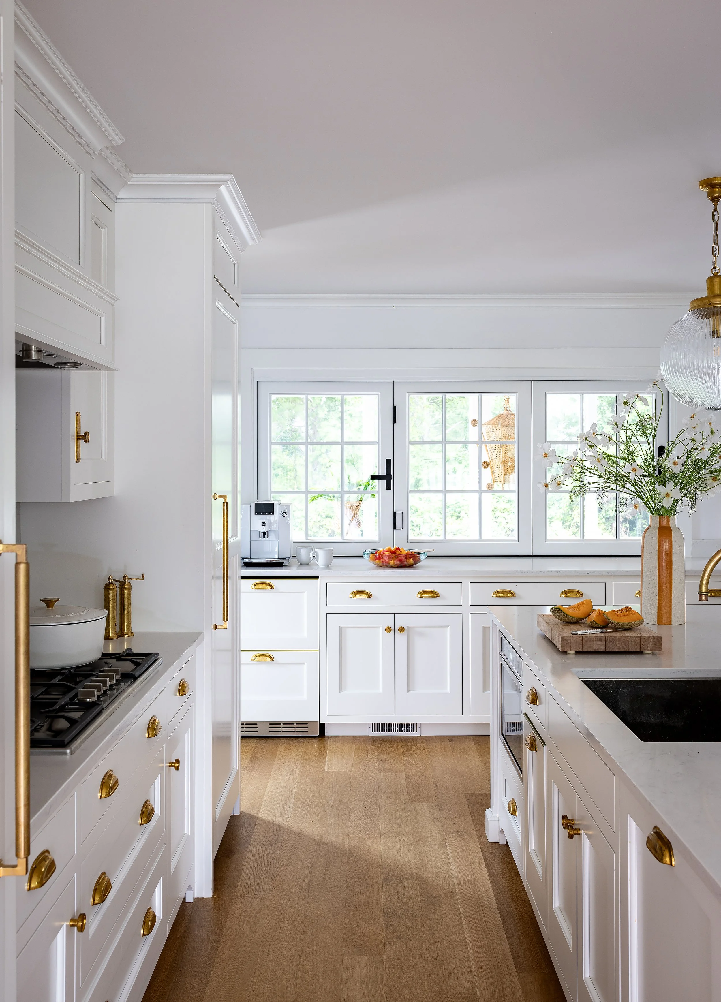
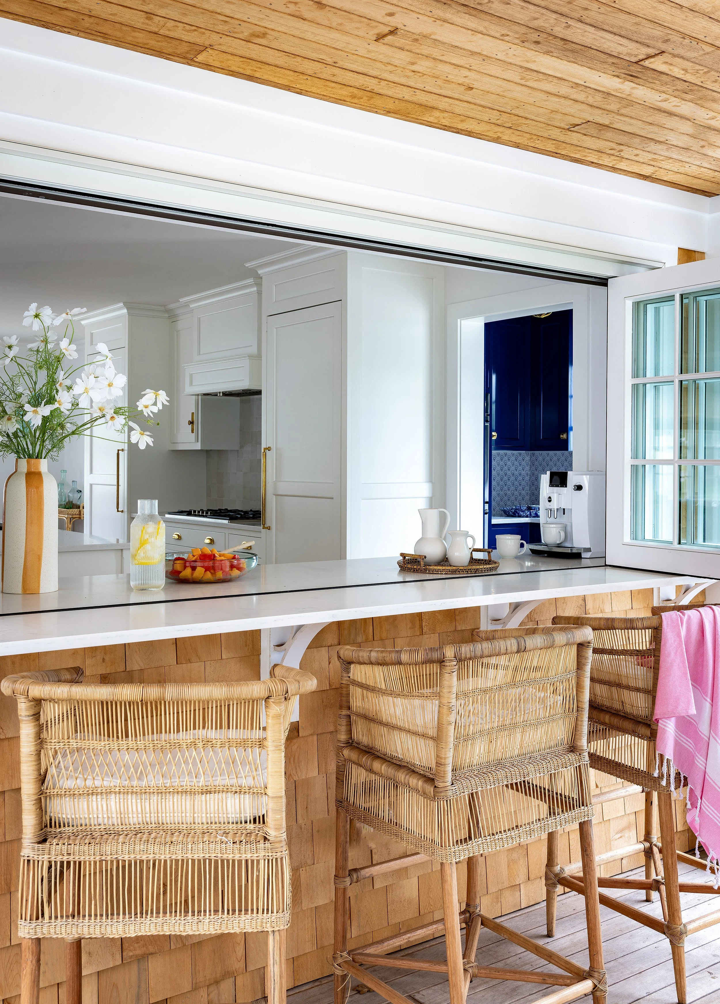
At the heart of the ground level, an expansive, light-filled kitchen serves as the social epicenter of everyday life. Designed for effortless entertaining and indoor-outdoor continuity, the space features a pass-through bi-fold window that opens directly onto a generous screened porch. This threshold blurs the boundary between the interior culinary workspace and the outdoors, creating a breezy, sheltered setting for open-air dining and lounging across all seasons.
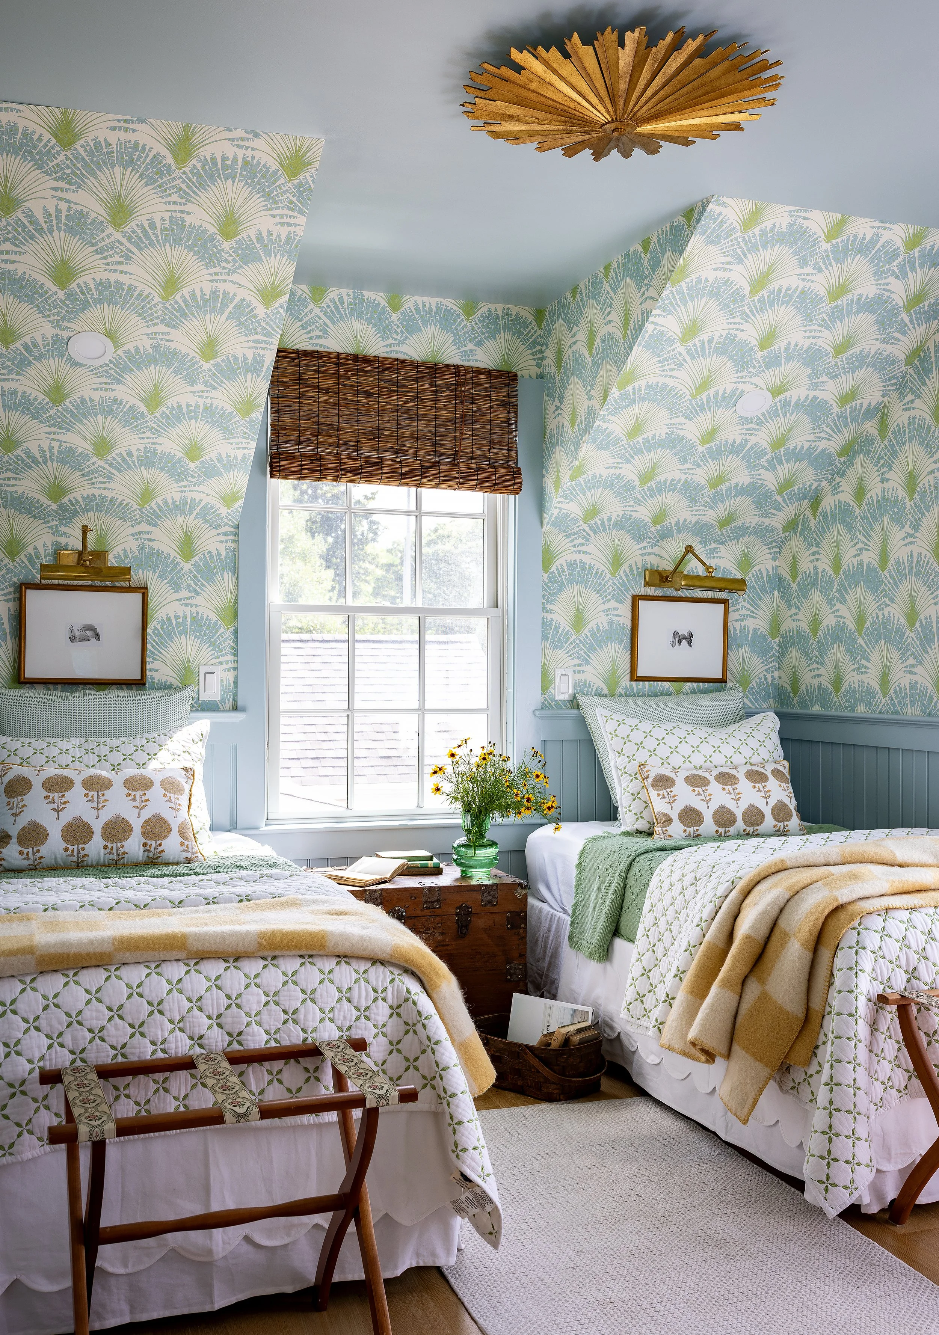
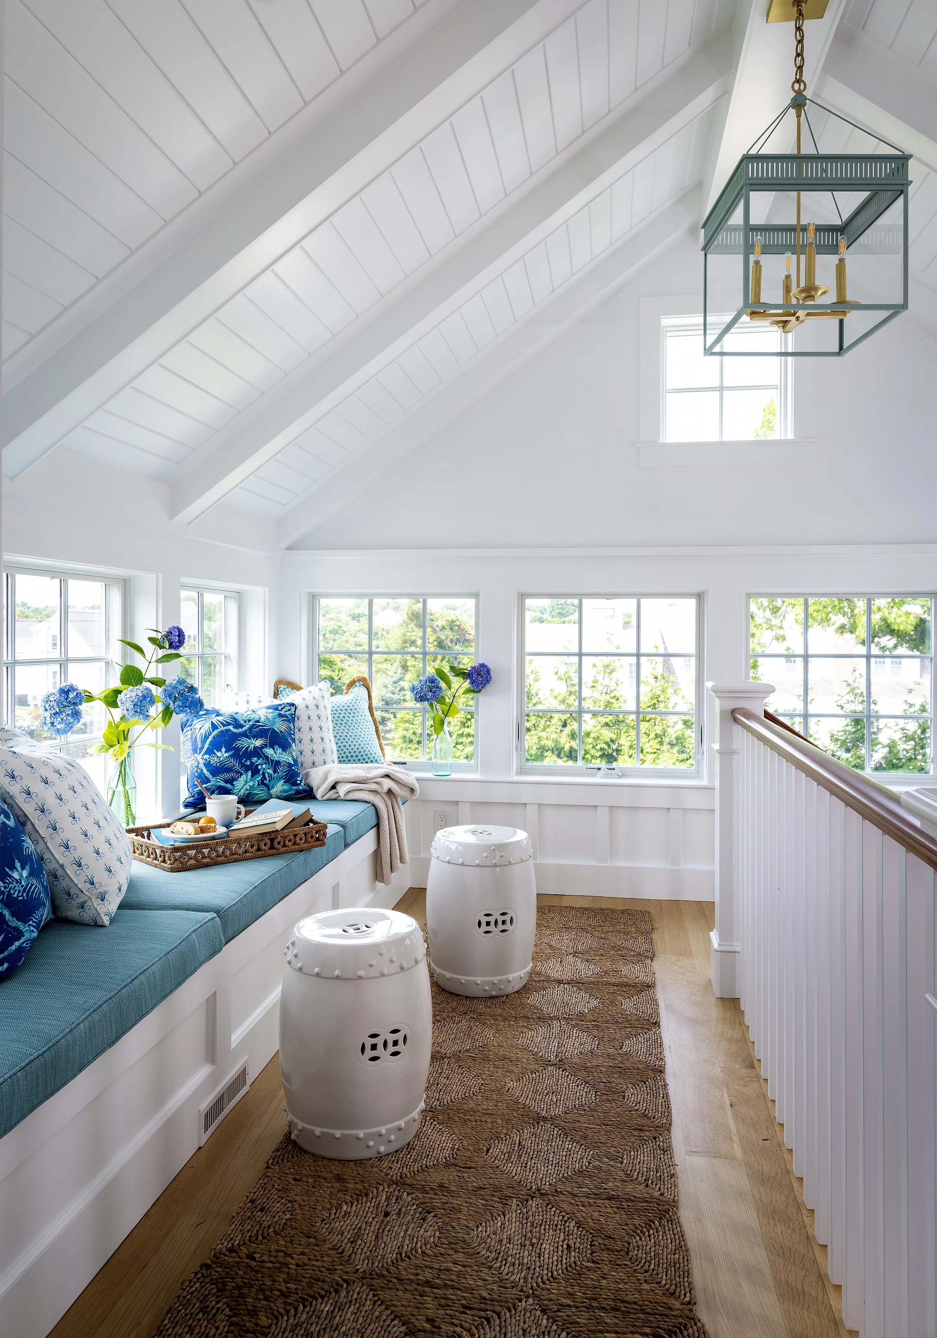
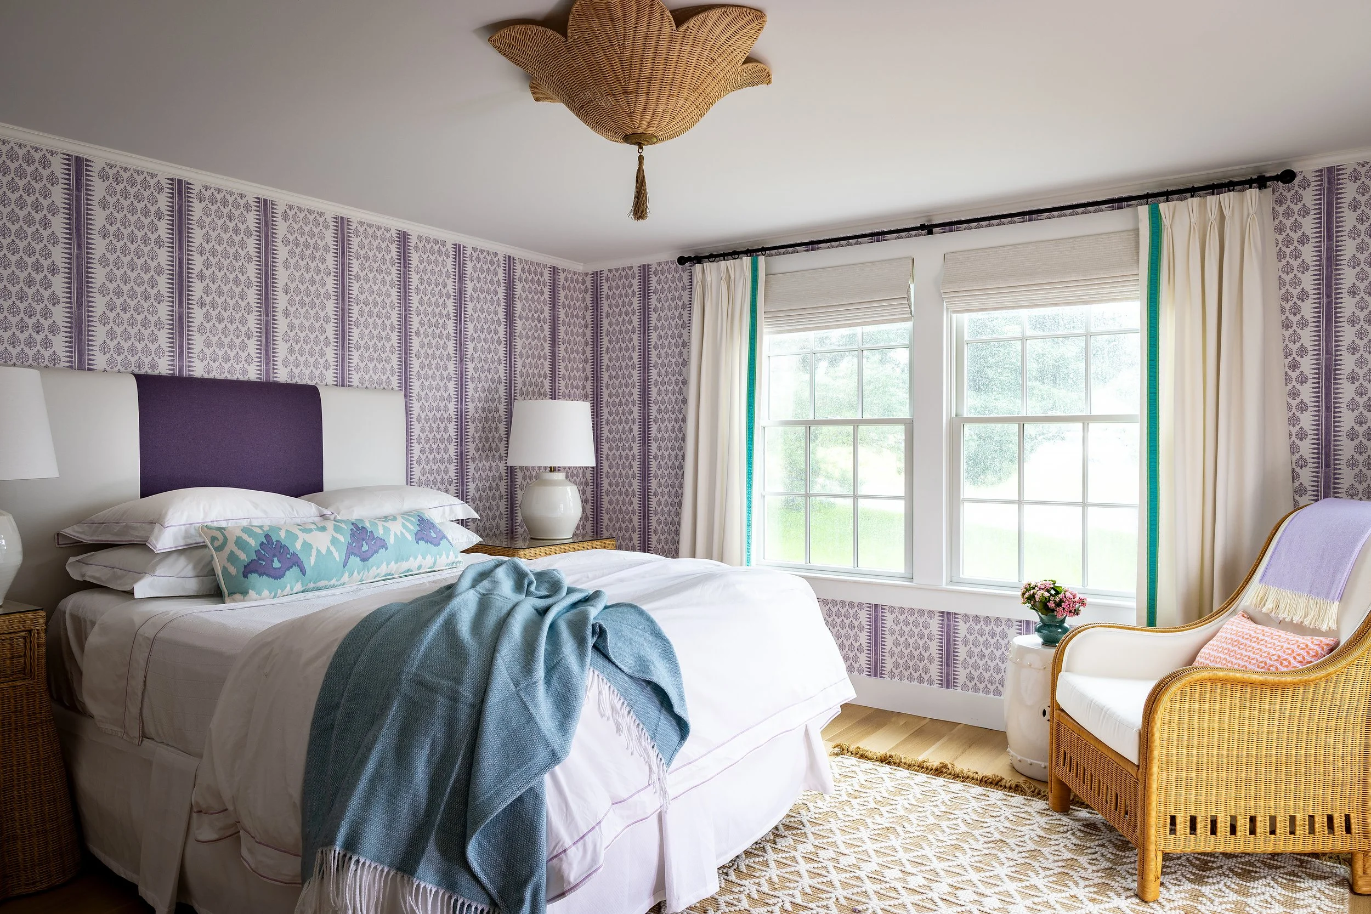
Vertical circulation is anchored by a sculptural stair tower, which draws daylight deep into the plan while elegantly mediating the transition between levels. Upstairs, the addition introduces two private, comfortably appointed bedroom suites designed as serene personal retreats. Throughout the project, bespoke detailing, purposeful sightlines, and refined material connections ensure that modern function lives comfortably within historic character.